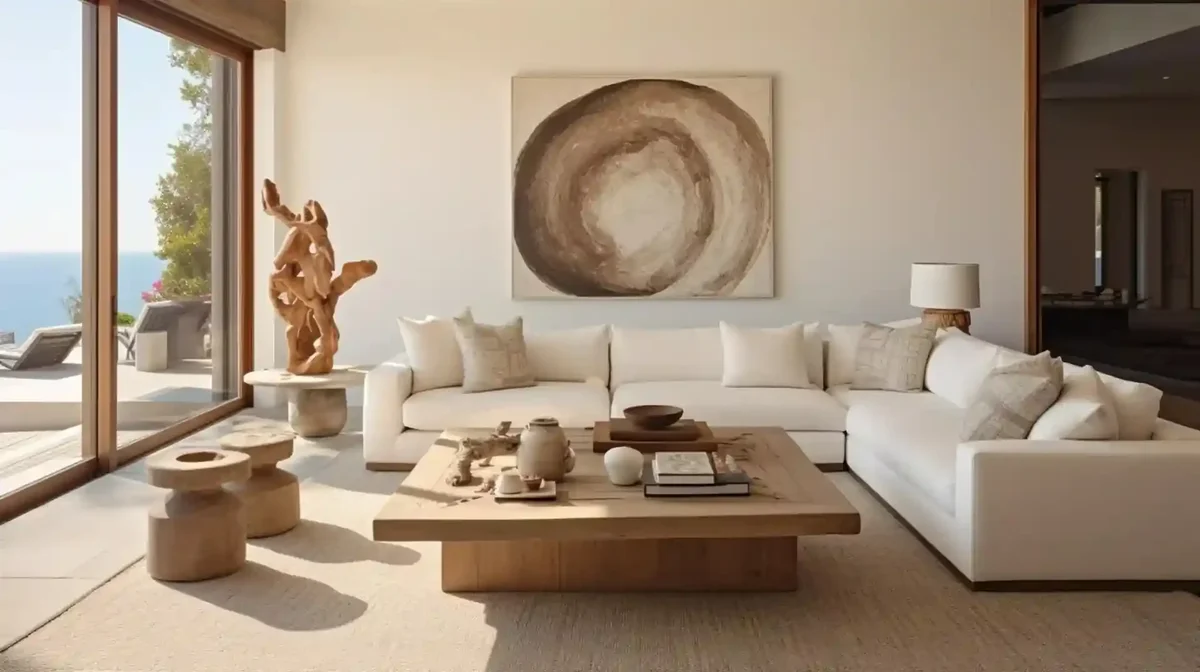
A $42M Malibu oceanfront villa in the French Modern language by interior designer Joelle Uzyel. Architecture, interiors, and construction resolved inside a single studio.
The scope. New construction of a $42M oceanfront villa in the French Modern language. Architecture, interiors, kitchen, primary dressing room, bath, and wellness lounge, from the first drawing to the last installed piece.
The challenge. Building on the water. Salt air, sun, coastal review, and a long oceanfront side that every principal room needed to face.
The answer. Rooms planned as a sequence toward the horizon rather than around a corridor. Materials specified for exposure: metals that hold, woods that do not move, stone that takes the light. Herringbone stone, a fluted marble island, and hand-detailed profiles set into the structure, so the house reads modern and feels like it has been there for years. The wellness lounge drawn into the plan on the first pass.
New world architecture with an old soul. Clean volume, open to the ocean, with a mood built into the structure.
This is French Modern in full. The architecture is contemporary, open, and built around the water. The materials carry weight and history. Herringbone stone, a fluted marble island, hand-detailed profiles. The result reads modern and feels like it has been here for years.
The character is set at the structural level, not layered on at the end. The dressing room is a finished room. The wellness lounge was drawn into the plan from the first pass, not carved out of what was left over. Stone in the bath, sited to the view.
Oceanfront, Malibu. The house opens to the water on its long side, so the rooms were planned as a sequence toward the view rather than around a corridor. Every principal room gets the horizon.
Coastal work carries its own review and its own exposure: salt air, sun, and the approvals that come with building on the water. Materials were specified for that. Metals that hold. Woods that do not move. Stone that takes the light. One studio held design, approvals, and construction coordination from the first drawing to the last installed piece.
One studio, start to finish. No handoffs. No gap between what was imagined and what got built.
Continue with kitchen design, dressing rooms, and the planning of spaces for rest and recovery.