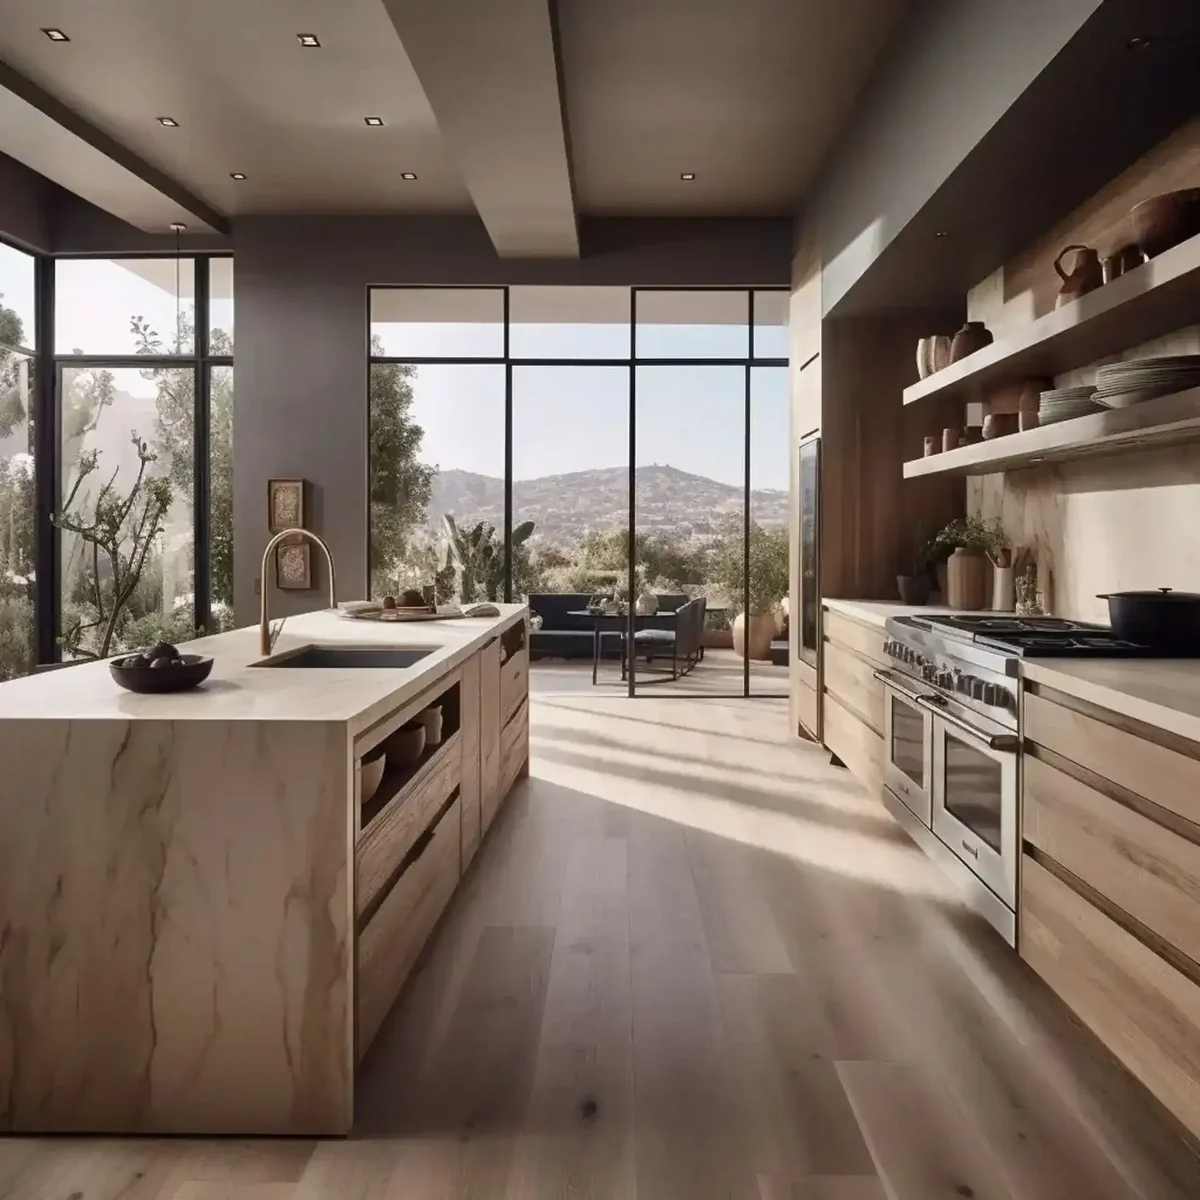
High-end kitchen design in Beverly Hills and Los Angeles. Custom cabinetry, natural stone, integrated appliances, and full construction oversight. Kitchens designed as the architectural center of the home.
Each kitchen is scoped on its own. Custom millwork, stone selected at the slab, the appliance package, and whether walls or the island move are what set the number, and no two kitchens carry the same mix. I do not publish pricing. The first conversation and a look at the room are enough for me to send a written proposal that sets out the design scope and the investment. Construction and cabinetry costs come from the contractor and the workroom, and I help you read those bids.
Twelve to twenty-four weeks of construction once the house is ready for it. Design and documentation run ahead of that, and cabinetry lead time is confirmed with the workroom once the drawings are approved. Structural work, permits, or a whole-house schedule run longer. I do not commit to a date until the fabricator and the contractor have confirmed it.
Semi-custom cabinets come in fixed box sizes with a choice of fronts. Custom cabinets are drawn for this room: every drawer, panel, and reveal sized to the ceiling, the walls, and how you cook. A showroom box is 30, 36, or 42 inches; your ceiling is 11 feet 3. The gap gets filled with trim, and the trim tells everyone a catalog was involved. I draw the millwork and a workroom builds it.
If the kitchen involves custom millwork, stone, integrated appliances, and lighting, yes. Those four trades have to resolve into one room, and someone has to make the decisions before demolition. Without that, the kitchen defaults to a showroom layout and whatever the contractor's supplier had in stock. The difference shows in every joint and every sightline.
Yes, when the scope calls for it. A kitchen is the room a house is judged by, and I take it as a standalone project as well as inside a whole-home renovation. The first conversation tells us which it is.
Yes, at the slab, in person. I review the actual slabs at the yard, photograph them under different light, and map the veining to the layout before fabrication. Countertops, backsplash, and island are treated as architecture, not as a surface ordered from a sample chip.
Yes. On new construction I coordinate with the project architect while the plans are still open, because island loads, ventilation routing, and plumbing locations have to be set then. On a remodel I work with your contractor or help you select one, and I stay involved through construction so the kitchen is built to the drawings.
Mostly La Cornue, Wolf, Sub-Zero, Miele, Gaggenau, and Lacanche, depending on how the household actually cooks. The specification follows the cooking, not the logo.
Usually. Structural changes, new electrical circuits, and plumbing moves all require permits. Inside the city line, the City of Beverly Hills reviews them; in Beverly Hills Post Office and Bel Air, it is the Los Angeles Department of Building and Safety, and hillside rules may apply. I design for the right jurisdiction from the first drawing and coordinate the permit set with the architect and contractor so the filing does not stall the schedule.
Read the cost guide, explore the portfolio, or bring your scope and location to a private consultation.