Award-Winning Interior Design · Los Angeles · Miami · New York
Newly built.
Already home.
She designs it and builds it. One vision,
from blueprint to installation.
Award-Winning Interior Design · Los Angeles · Miami · New York
She designs it and builds it. One vision,
from blueprint to installation.
Joelle Uzyel is a Beverly Hills interior designer with a real estate development background. The studio is based in Beverly Hills and runs design-build from first concept through install: design, city approvals, and construction coordination under one firm. Kitchen remodels, bathroom remodels, primary suites, and whole-house renovations across the Flats, Trousdale Estates, the hillside streets north of Sunset, and Beverly Hills Post Office, with the Central Area design review tracks, the Trousdale fourteen-foot cap, and the City of Los Angeles file for BHPO handled in the drawings. French Modern interiors built into the architecture. $250M+ portfolio, including the $28M Beverly Hills residence above the canyon. Featured in Architectural Digest, Elle Decor, and WSJ. Every project is scoped individually, and the design investment is set out in writing after the first meeting.
The Direct Answer
Hiring an interior designer in Beverly Hills is a construction job as much as a design job. The city reviews its own permits. Anything visible from the street in the Central Area goes through design review. Trousdale caps every house at fourteen feet. A landmarked house needs a Certificate of Appropriateness before its exterior changes. Every project is scoped individually, and the design investment is set out in writing after the first meeting. This practice is based in Beverly Hills, designs and builds under one studio, and has completed $250M+ in residential work, including the $28M residence above the canyon on this page.
This Market
The architecture is not one style, and the city is not one jurisdiction. On the Flats it is Mediterranean and Spanish Colonial Revival, with a street elevation the city expects you to keep and a plan behind it that is free to change. In Trousdale it is mid-century and single-story, organized around glass and a protected view, under a height cap that decides the section before the plan. North of Sunset inside the city line, the estate streets and the canyons carry hillside rules on grading and retaining walls. Beverly Hills Post Office carries the same zip code and sits in the City of Los Angeles, where the file goes to a different department with different rules.
The climate is its own specification list. Canyon sun fades fabric and bleaches stone at the pool. Indoor-outdoor living is not a terrace added later. It is the plan. Hillside drainage and retaining walls are design decisions, not items the contractor invents mid-build. Materials are chosen to take that exposure: plaster, limestone, herringbone stone, metals that hold, woods specified so they do not move once the house is lived in.
The review process is slower than clients expect and faster when the drawings are complete. Significant residential work commonly sits with the city for 3 to 9 months. A street-facing change in the Central Area adds design review on top of that, at staff level for a licensed architect's design in a recognized style, or in front of the Design Review Commission for everything else. Projects that skip design to get to demolition sooner consistently lose that time and more. The first conversation belongs with the designer, before a contractor frames a kitchen that then has to be undone.
Before the Drawings
Five questions the studio answers before a Beverly Hills project is designed. Each one changes the drawing set, the timeline, or the budget. Most firms discover them at plan check. The studio settles them at the first meeting.
90210 is a zip code, not a jurisdiction. The Flats, Trousdale, and the streets north of Sunset inside the city line are reviewed by the City of Beverly Hills. Beverly Hills Post Office, Beverly Crest, and the canyons up to Mulholland are the City of Los Angeles, where the permit goes to LADBS and the Baseline Hillside Ordinance governs the lot. The answer changes the timeline, the drawing set, and who the studio is talking to.
In the Central Area, a new house, a facade remodel, or a street-facing addition goes through design review. Track 1 is staff-level review for a licensed California architect working in a recognized architectural style. Track 2 is a hearing in front of the Design Review Commission. An interior renovation behind an unchanged elevation usually avoids both, which is one reason the studio settles the plan before anyone touches the front of the house.
Every structure in Trousdale Estates is capped at fourteen feet. A house that stood taller in 1987 can be rebuilt to its existing envelope, not beyond it, without a Trousdale R-1 permit. Vaulting a ceiling, adding a floor, or raising a roof to fit new mechanical runs is a conversation with the city, not a drawing choice. The section is designed first, then the plan.
Beverly Hills designates landmarks under its own historic preservation ordinance. An exterior change to one needs a Certificate of Appropriateness from the Cultural Heritage Commission, judged against the Secretary of the Interior’s Standards. The interior is usually free to change. The street face is not, and the drawings are built around that line.
North of Sunset, hillside lots inside the city carry their own rules on grading, retaining walls, and height measured from the slope. Drainage, access, and the driveway are design decisions, decided in the drawings and not invented by the contractor mid-build. The site is read before the furniture is discussed.
The Rooms
Kitchen remodels, bathroom remodels, and the rooms a Beverly Hills house is judged by. Most inquiries from this city start with one room. The studio designs it inside the whole-house drawings when the scope is there, and takes it on its own when it is not.
The room this market inspects first. Custom millwork drawn by the studio and built to its drawings, stone selected at the slab, professional-grade appliances shown or concealed on purpose, and an island sized for how the house actually hosts. On the Flats the kitchen often moves to the garden side of the plan, an interior change the city never sees from the street. Kitchen design and remodeling What a high-end kitchen remodel costs
Primary baths specified at the slab. Book-matched marble, not tile. A soaking tub or wet room set for the light, custom vanities, brass fixtures, and lighting layered for morning and evening. Plumbing and electrical run through the same drawing set as the rest of the house, so a bathroom remodel never becomes a second project. Bathroom design and remodeling What a bathroom renovation costs
Bedroom, dressing room, and bath as one sequence, with the thresholds between them drawn as carefully as the rooms. The dressing room is a finished room: marble island, integrated lighting, storage drawn to the collection. In the $28M residence on this page it reads as architecture, not casework bolted to a wall. Closet and dressing room design What a custom closet costs
In Beverly Hills the terrace is the plan, not an add-on. An infinity edge on a canyon lot, a dining pavilion on the Flats, materials chosen for canyon sun that bleaches stone and fades fabric. Resolved with the interior so the house reads as one room from the front door to the water. Outdoor living design
Paul Trousdale's 1950s plateau above Sunset, 599 lots, every structure capped at fourteen feet since the 1980s. Single-story mid-century houses organized around glass and a view the neighbors will defend. Interiors have to work horizontally. The canyon does the volume. Ceilings, skylights, and mechanical runs are planned inside that envelope, and anything that reaches past it is a Trousdale R-1 permit, not a drawing choice.
The tree-lined streets between Santa Monica Boulevard and Sunset. Mediterranean and Spanish Colonial Revival estates with a public face the city's design review expects you to keep. The work is a full renovation behind that elevation: new plan, new systems, the kitchen moved to the garden side, a 1920s house that lives like a current home without reading as a replica. Interior work that leaves the street face alone often stays out of design review entirely.
BHPO. A Beverly Hills address and a 90210 zip code inside the City of Los Angeles. Benedict Canyon, Coldwater, Beverly Crest, and the ridges up to Mulholland. Permits go to LADBS, the Baseline Hillside Ordinance governs the lot, and most of it sits in a Very High Fire Hazard Severity Zone. Larger lots, longer drives, more of the house organized around drainage, access, and the view. These projects start with the site, not the furniture.
Gated estates on larger lots, often taken to the studs. A darker, quieter material language against Italian marble and custom wood. Neighboring Holmby Hills is treated the same way when the interior is built around an art collection: gallery-quality light, restrained palettes, rooms that hold their own against the work on the walls.
The practice is based in Beverly Hills and works throughout the city, including Trousdale Estates, the Flats, the estate streets north of Sunset, and Beverly Hills Post Office, along with neighboring Bel Air, Holmby Hills, Brentwood, and Pacific Palisades.
No. 90210 is a zip code, not a jurisdiction. Beverly Hills Post Office, Beverly Crest, and the canyons above Sunset up to Mulholland carry a Beverly Hills mailing address and sit inside the City of Los Angeles. Permits there go to the Los Angeles Department of Building and Safety, the Baseline Hillside Ordinance governs the lot, and most of the area is in a Very High Fire Hazard Severity Zone. The Flats, Trousdale, and the streets north of Sunset inside the city line are reviewed by the City of Beverly Hills. The studio confirms which one applies before the first drawing, because it changes the timeline and the set.
Beverly Hills is its own city, with its own planning department and building division, and among the most detailed single-family codes in California. Full structural work needs architectural drawings and city approval. In the Central Area, a new house, a facade remodel, or an addition visible from the street goes through design review: Track 1 at staff level when a licensed California architect designs in a recognized architectural style, Track 2 in front of the Design Review Commission for everything else. Hillside lots add rules on grading, retaining walls, and height. Trousdale has its own fourteen-foot cap. Designated landmarks go through the Cultural Heritage Commission. A real estate development background since 2011 means the drawings and the contractor coordination sit in one studio, which is what keeps that process moving.
Usually not. Design review in Beverly Hills covers what is visible from a public street: the front facade, part of the side facades, front-yard walls and hedges over three feet. A kitchen remodel, a bathroom remodel, or a whole-house interior renovation that leaves the street face alone typically stays out of it, though the building permit, the structural drawings, and any hillside or Trousdale rules still apply. Moving a window on the front elevation or raising the roof brings design review back in. That is why the studio settles the plan before anyone touches the front of the house.
Yes. Kitchens and primary bathrooms are where a Beverly Hills house is judged, and I take either one as its own project when the scope is right, as well as inside a whole-house renovation. Stone is selected at the slab, millwork and vanities are custom and built to my drawings, and the plumbing and lighting plans run through the same set as the rest of the house. Kitchens run 12 to 24 weeks and bathrooms 10 to 16 weeks once the house is ready for those trades.
It depends on the house and the street. Design review on a street-facing elevation, the Trousdale height cap, a hillside file, a landmark certificate, custom millwork, and stone selected at the slab are the variables that move a Beverly Hills budget, and every house carries a different set. I scope each project individually and put the design investment in writing after the first meeting and a walk through the property. Construction costs come from the contractor's bid, which I help you read.
From first meeting through installation, a full home typically runs 18 to 36 months. Permitting alone often takes 3 to 9 months, longer when design review or a hillside file is involved. Active construction after approvals is commonly 9 to 18 months. Kitchens run 12 to 24 weeks and bathrooms 10 to 16 weeks once the house is ready for those trades.
I design the house, produce the drawings the city and the contractor build from, and coordinate the architect, the engineer, and the general contractor through construction. The contractor holds the construction contract and builds to my drawings. One set of drawings, one creative direction, one person accountable for the design from concept to install.
Both. The practice works on full renovations, gut renovations to the studs, and ground-up new construction, along with individual rooms when the scope is right. New construction in the Central Area goes through design review, and the studio plans for that from the first meeting.
Yes. Depending on the project, the engagement may run directly, alongside a project architect, or with an existing contractor. The structure is set at the first meeting. A licensed California architect on the team is also what qualifies a street-facing project for staff-level design review instead of a Commission hearing.
Trousdale is a mid-century hillside neighborhood of 599 lots with protected views and a fourteen-foot height cap on every structure. The work stays single-story and horizontal, and anything that reaches past the existing envelope is a Trousdale R-1 permit. The Flats are the tree-lined streets between Santa Monica Boulevard and Sunset, mostly Mediterranean and Spanish Colonial estates, where the public elevation often has to be kept and the plan behind it is what changes. They are different construction problems, not just different zip-code language.
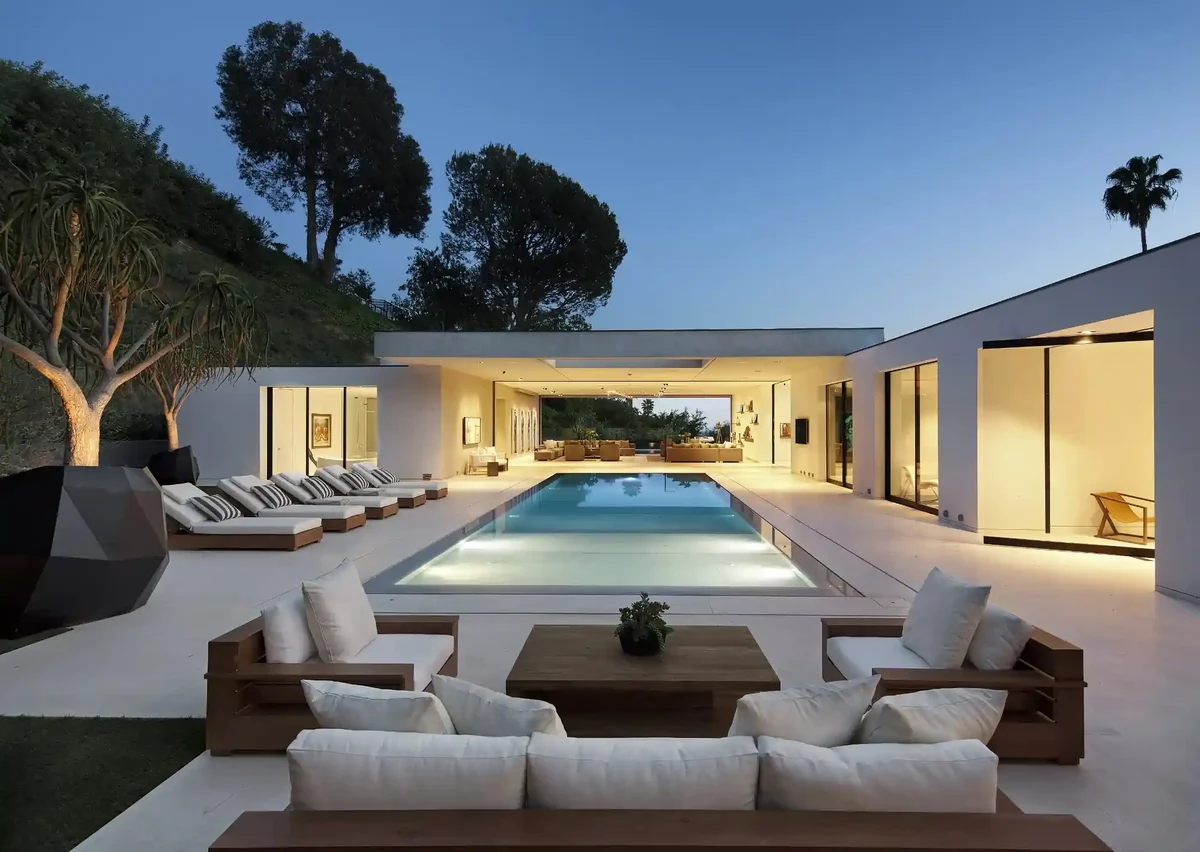
A house above the canyon, opened to the water. A full-height pivot door at the entry, one straight sightline through the house to an infinity-edge pool, a primary bath selected at the slab with no tile, and a dressing room drawn as a finished room. Architecture, interiors, and construction coordination ran under one direction, so the door, the stone, and the pool stayed on one schedule. The full project is at joelleuzyel.com/portfolio/beverly-hills-residence.
A real estate development background. She grew up on job sites and reads construction documents, the city's review tracks, and contractor coordination as core expertise, not an add-on. French Modern interiors built into the architecture, not decorated on after. $250M and more in completed projects, featured in Architectural Digest, Elle Decor, and the Wall Street Journal.