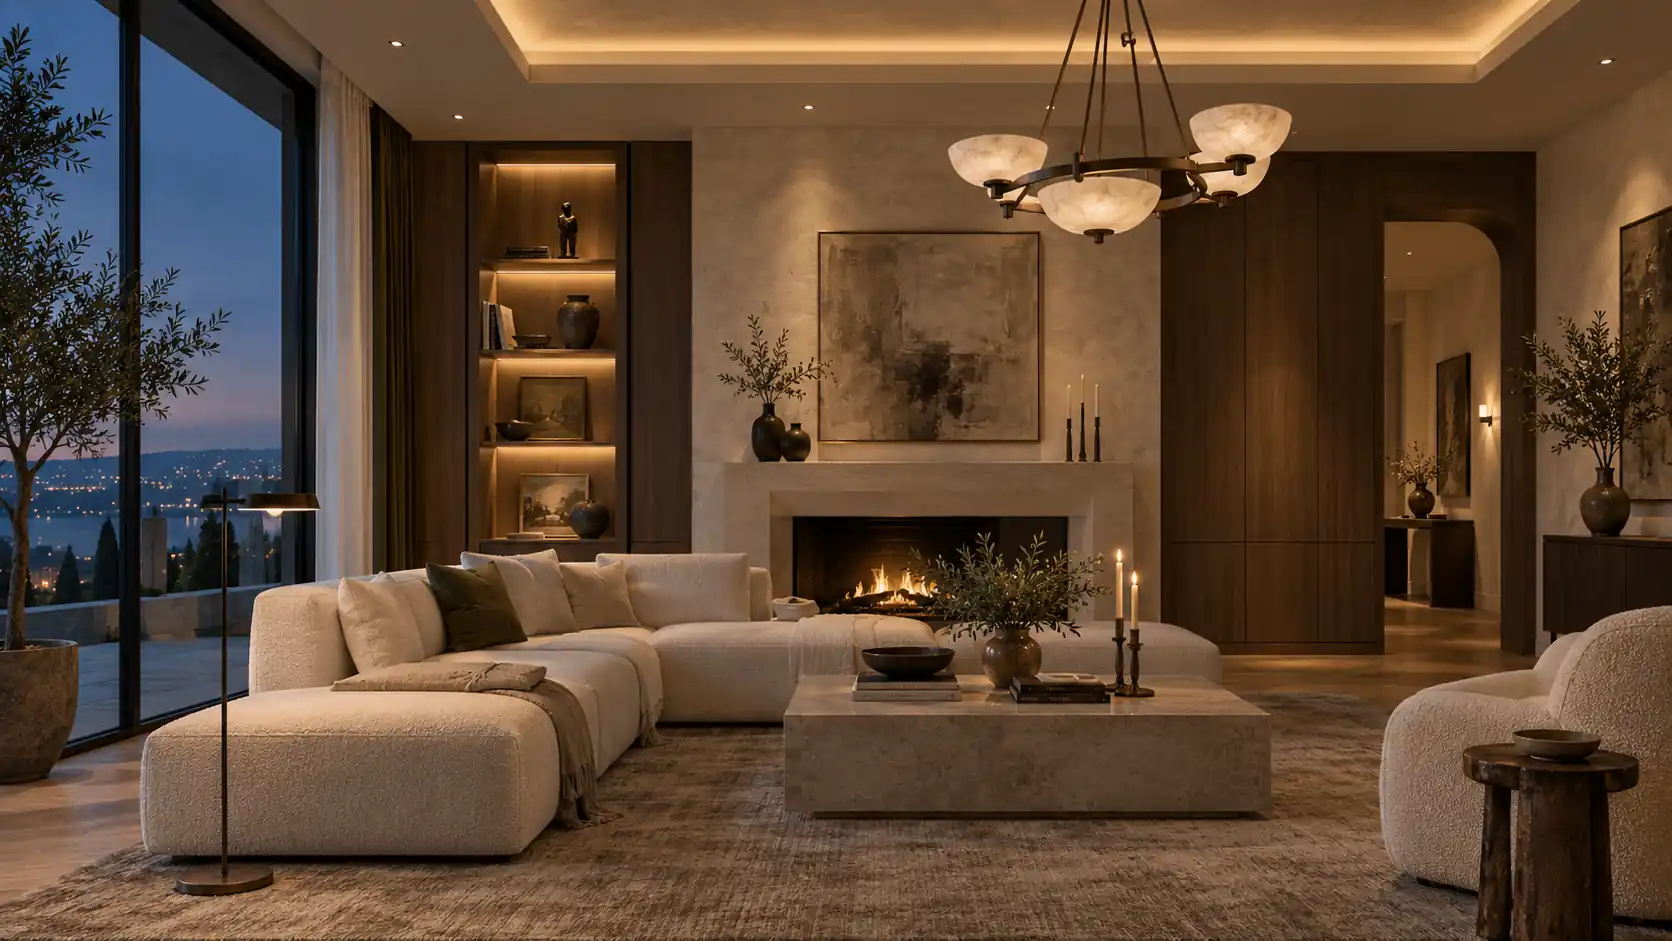
Light gives a home its rhythm. A bright kitchen in the morning, a softly lit dining table in the evening, a quiet route upstairs at night. Joelle Uzyel develops architectural and decorative lighting alongside the interiors, with ceiling plans, fixture selections and control intent coordinated before installation. Based in Beverly Hills, the practice works on residences in Los Angeles, Miami, New York and select destination markets.
A reflected ceiling plan, or RCP, brings the ceiling into view: fixture positions, ceiling heights, coves, shade pockets and a symbol legend. Furniture below helps explain the alignment of a chandelier, the placement of reading light and the relationship between a room and its architecture.
The ceiling plan is developed with the furniture layout and coordinated with the architect, electrician and controls specialist. Fixture schedules and detail drawings communicate the requirements beyond the plan itself.
Lighting scenes bring independently controlled layers together. Everyday light supports activity; an entertaining scene draws attention to the table and art; an evening scene lowers the overall intensity. The right balance is tuned in the finished room with the client and controls specialist.
The interior design establishes how each room should feel and function. The controls integrator translates that intent into a compatible system, with the electrician responsible for electrical installation and applicable requirements. Lighting, motorized shades and selected AV functions are coordinated around the routines of the household.
Keypad locations, button names and scene priorities are considered alongside furniture and circulation. Dimming compatibility, driver access and the behavior of decorative fixtures are reviewed before ordering. Where appropriate, Lutron HomeWorks and Ketra can form part of the proposed system; the final platform and capabilities depend on the project.
Commissioning is the moment the drawing meets the room: testing low-level dimming, aiming adjustable fixtures, balancing scenes and handing over controls the household understands.
Kitchens need light at working surfaces without shadows from the person using them. Bathrooms need balanced light at the face, appropriate fixture ratings and separate evening settings. Dressing rooms need clear views into cabinetry and consistent color appearance.
Art, wine rooms and private theaters each require a different approach. Art lighting considers the sensitivity of the collection; wine displays need careful control of glare and reflections; theater lighting must work with the screen and circulation. These considerations belong in the room design from the beginning.
The agreed scope can include reflected ceiling plans, fixture schedules, decorative selections, mounting intent, cove and millwork details, control-zone intent and a scene brief. Drawings are coordinated with the architect, electrician and lighting or automation specialists as the project requires.
Construction coordination reviews fixture locations against framing, HVAC, other ceiling devices and the furniture plan. Electrical circuiting, loads, code compliance and specialist programming remain with the appropriate licensed trades and consultants.
Start with what is already there: ceiling depth, existing wiring, access, fixture openings and control hardware. Some improvements can use existing locations; others need a targeted ceiling or millwork intervention.
A renovation may combine better decorative fixtures, a carefully placed accent layer and compatible dimming. More extensive work can introduce concealed coves, shade pockets and revised ceiling layouts. The proposed scope should make those construction implications clear before work begins.
Depending on the agreed scope, the package can include reflected ceiling plans, a fixture schedule, decorative selections, ceiling and millwork details, control-zone intent and a scene brief. Electrical engineering and specialist control programming are coordinated with the relevant professionals.
A reflected ceiling plan, or RCP, shows the ceiling arrangement as if reflected onto the floor below. It locates lighting and ceiling features and uses symbols, tags, heights and notes to communicate design intent.
Begin while the floor plan, ceiling design and furniture layout are being developed, before electrical rough-in. Early coordination leaves room for fixture recesses, concealed lighting, shade pockets and accessible drivers.
Yes. The starting point is a review of the existing ceilings, wiring, controls and access. Some changes can use existing locations; concealed lighting and relocated fixtures may require construction. The scope and feasibility are established for the individual property.
A compatible control system can group lighting into scenes and coordinate it with motorized shades and other selected functions. We develop the room-by-room design intent with the controls integrator, who verifies system compatibility and implements programming.
No. Separately controlled layers let task, accent, decorative and ambient lighting work at different intensities. The control groups are planned around how the room is used; the electrician and integrator resolve the final wiring and system architecture.
The investment depends on the size of the home, the fixture package, custom details, existing conditions and the controls scope. Design services, fixtures, electrical work and automation should be considered separately in the project budget. A consultation establishes the scope before a proposal is prepared.
The practice is based in Beverly Hills and works on residences in Miami, New York and select destination markets. Site coordination and local specialist involvement are established according to the location and scope.