Joelle Uzyel is an interior designer serving Deer Valley, designing ski-in ski-out residences and mountain homes in Empire Pass, Silver Lake, Deer Crest, and Lower Deer Valley for families who split time between the coasts and the mountain. The work carries a real estate development background, which means the design and the build are held by one firm, accountable to budget and to timeline. Natural materials, rooms built around the run and the view, and architecture-level millwork throughout.
Ski-in ski-out residences at the top of the resort, contemporary builds organized around the run and the light. Interiors that stay quiet enough to let the mountain do the work.
The mid-mountain village, classic Deer Valley lodges and family residences steps from the lifts. Renovations that bring older floor plans up to how a ski house actually lives now.
Gated slope-side homes above the Jordanelle with funicular access and long water views. Larger plans where the interior has to carry big volumes without going cold.
Established streets minutes from Snow Park and Main Street. Full-home renovations that respect the original architecture while living like a current home.
Yes. The practice is based in Beverly Hills and takes on projects in Deer Valley, Park City, and the surrounding Wasatch Back. Most Deer Valley clients split time between markets, and the studio is built for exactly that: design directed remotely, site visits at the milestones that matter, and one point of contact throughout.
No. Significant Deer Valley residences are routinely designed by out-of-market studios, and the practice manages distance as core process rather than an exception. What matters is a team that knows mountain construction, communicates on your schedule, and shows up on site when the project needs eyes on it.
Empire Pass, Silver Lake, Deer Crest, and Lower Deer Valley, plus Old Town Park City, Promontory, and Glenwild. The practice takes on projects across the Wasatch Back when the scope and the client are the right fit.
It depends on the house. Scope, structural work, custom millwork, stone selected at the slab, and the local review process are what move a Deer Valley budget, and every project carries a different mix. I scope each project individually and put the design investment in writing after the first meeting and a site visit. Construction costs come from the contractor's bid, which I help you read.
Yes, and it is how most significant Deer Valley homes get done. The studio runs the same design-build model here that it runs in Beverly Hills: one firm holds the drawings, the specifications, and the contractor coordination, with scheduled site visits through construction and a full installation at the end.
Yes. Altitude, dry air, sun, and snow change what performs. Wide-plank floors and millwork are specified for low humidity so they do not gap, stone and metals are chosen for freeze-thaw exposure outside, and fabrics are selected to take real winter use, not just to photograph well on day one.
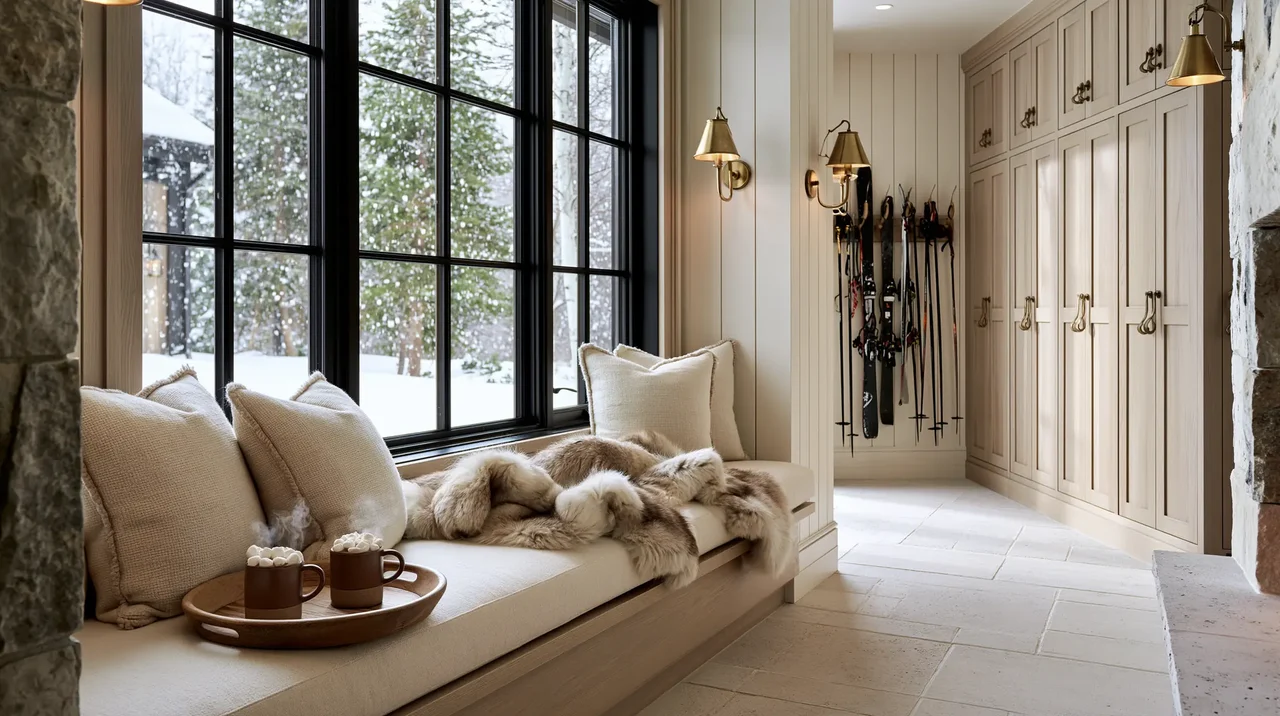
It is planned as carefully as the great room. Boot warmers, gear storage, and bench seating are laid out around how the family actually arrives and leaves on a ski day, and the materials are chosen to take snowmelt and buckles. In a ski-in ski-out house it is the true front door, and it should read like the rest of the home rather than a utility closet.
A real estate development background since 2011. She understands construction documents, permitting, and contractor coordination as core expertise. $250M and more in completed projects, featured in Architectural Digest, Elle, and the Wall Street Journal.