Joelle Uzyel is an interior designer serving Bel Air from the Beverly Hills studio, minutes from the East Gate. Real estate development background, design-build under one firm: design, LADBS approvals, hillside and fire-zone compliance, and construction coordination from first concept through install. Kitchens, bathrooms, primary suites, and home offices within a whole-house engagement. French Modern interiors built into the architecture. $250M+ portfolio, including a $35M Bel Air estate taken to the studs. Featured in Architectural Digest, Elle Decor, and WSJ.
The Direct Answer
Hiring an interior designer in Bel Air is a hillside construction job as much as a design job. The neighborhood sits inside the City of Los Angeles, so permits run through LADBS, the Baseline Hillside Ordinance governs most lots, and nearly the whole neighborhood is in a Very High Fire Hazard Severity Zone, which adds ignition-resistant construction requirements to any significant work. Every project is scoped individually, and the design investment is set out in writing after the first meeting. This practice is based in Beverly Hills, minutes from the East Gate, designs and builds under one studio, and has completed $250M+ in residential work, including a $35M estate here taken to the studs.
This Market
Privacy first. The gates at Bel Air Road and Bellagio Road set the tone, and the houses behind them are organized around not being seen. Long drives, deep setbacks, and canyon walls mean the interior does the work the street would do elsewhere. Rooms have to carry scale on their own: taller ceilings, longer sightlines, and materials with enough weight to hold an estate plan together without filling it with furniture.
Then the hillside. Most lots fall under the Baseline Hillside Ordinance, which limits floor area and grading by slope, and the fire zone sets ignition-resistant requirements for roofing, vents, eaves, and exterior walls. Those rules decide what can be opened up, where glass can go, and how much of a renovation stays inside the existing envelope. They belong in the design conversation on day one, not in a plan-check correction nine months in.
The light is the third specification. Canyon lots get a shorter, softer day than the flats below Sunset. Ridge lots get hard western sun across every west-facing room. Palettes are chosen for that: darker, quieter materials that read well in low light, Italian marble against dark wood, velvet that holds its color, plaster that takes shadow. The $35M estate on this page was rebuilt around exactly that logic.
The estates near Sunset, inside the East Gate at Bel Air Road, around the Hotel Bel-Air and the Bel-Air Country Club. Flatter lots, formal plans, older houses with gardens worth keeping. The work is usually a full renovation behind an elevation that stays: new plan, new systems, new kitchen, with rooms that live like a current house and read as if they were always this way.
The canyon road running north from the hotel toward the reservoir. Lots climb and narrow. Light arrives late and leaves early. Interiors are built for that: warmer woods, deeper palettes, and lighting designed as architecture, so the house holds up at four in the afternoon in December as well as it does at noon in June.
Bel Air Road, Chalon Road, and the ridge lots above them, with city and ocean views that organize the whole plan. These are hillside projects in the ordinance sense: slope, grading, and fire-zone rules decide the envelope before the first finish is chosen. The interior has to hold the view without competing with it.
Adjacent, between the East Gate and Beverly Hills. With those two it forms the Platinum Triangle. Larger, flatter estate lots, many with significant art. The interior is built around the collection: gallery-quality light, controlled palettes, millwork drawn to the pieces. The practice treats it as one market with the neighborhoods above it.
No. Bel Air is a neighborhood of the City of Los Angeles on the Westside, established in 1923 by Alphonzo Bell, not an incorporated city like neighboring Beverly Hills. Permits run through the Los Angeles Department of Building and Safety. Most lots fall under the Baseline Hillside Ordinance, which limits floor area and grading by slope, and nearly the whole neighborhood sits in a Very High Fire Hazard Severity Zone, which adds ignition-resistant construction requirements. Those three facts shape every significant renovation here.
The studio is based in Beverly Hills, minutes from the East Gate at Bel Air Road and Sunset. It works through lower Bel Air around the Hotel Bel-Air and the Bel-Air Country Club, Stone Canyon, upper Bel Air along Bel Air Road and Chalon Road, and adjacent Holmby Hills. With Beverly Hills these form the Platinum Triangle, and the practice treats them as one market.
It depends on the lot more than the house. Hillside grading limits, the fire-zone construction requirements, the length of the LADBS review, custom millwork, and stone selected at the slab are what move a Bel Air budget, and an exterior scope on a hillside carries costs a flat lot never sees. I scope each project individually and put the design investment in writing after the first meeting and a site visit. Construction costs come from the contractor's bid, which I help you read.
From first meeting through installation, a full home typically runs 18 to 36 months. Permitting through LADBS often takes 3 to 9 months, longer when hillside grading or a fire-zone exterior scope is involved. Active construction after approvals is commonly 9 to 18 months. Kitchens run 12 to 24 weeks and bathrooms 10 to 16 weeks once the house is ready for those trades.
Yes. Kitchens and primary bathrooms are where an estate is judged, and I design them inside the whole-house drawings rather than as separate jobs. Stone is selected at the slab, vanities and millwork are custom, and the plumbing and lighting plans run through the same set as the rest of the house. I also take a kitchen or a bathroom on its own when the scope is right.
Yes. A primary bath in Bel Air is a hillside job: the permit runs through LADBS, and the plumbing and structural changes have to clear the same review as the rest of the house. I design the room, select the stone at the slab, draw the vanity, and coordinate your contractor through the filing and the build. The studio is minutes from the East Gate.
Yes. The primary suite is designed as a sequence of bedroom, dressing room, and bath, with paneling and built-ins set at the structural level rather than applied after. A home office is treated as a working room: built-in shelving, acoustics handled in the millwork, lighting for long days, and a door that closes. Both are typically part of a whole-house engagement.
Yes. Transitional is where most estates in this neighborhood land: classical proportion and plan with current materials and detail, which is what French Modern means in practice. Coastal work on ridge lots with ocean sightlines uses pale limestone, bleached oak, and linen so the palette stays quiet against the view. Contemporary work keeps the volume and the glass and adds weight with dark wood, Italian marble, and velvet. The style follows the house and the client, not a template.
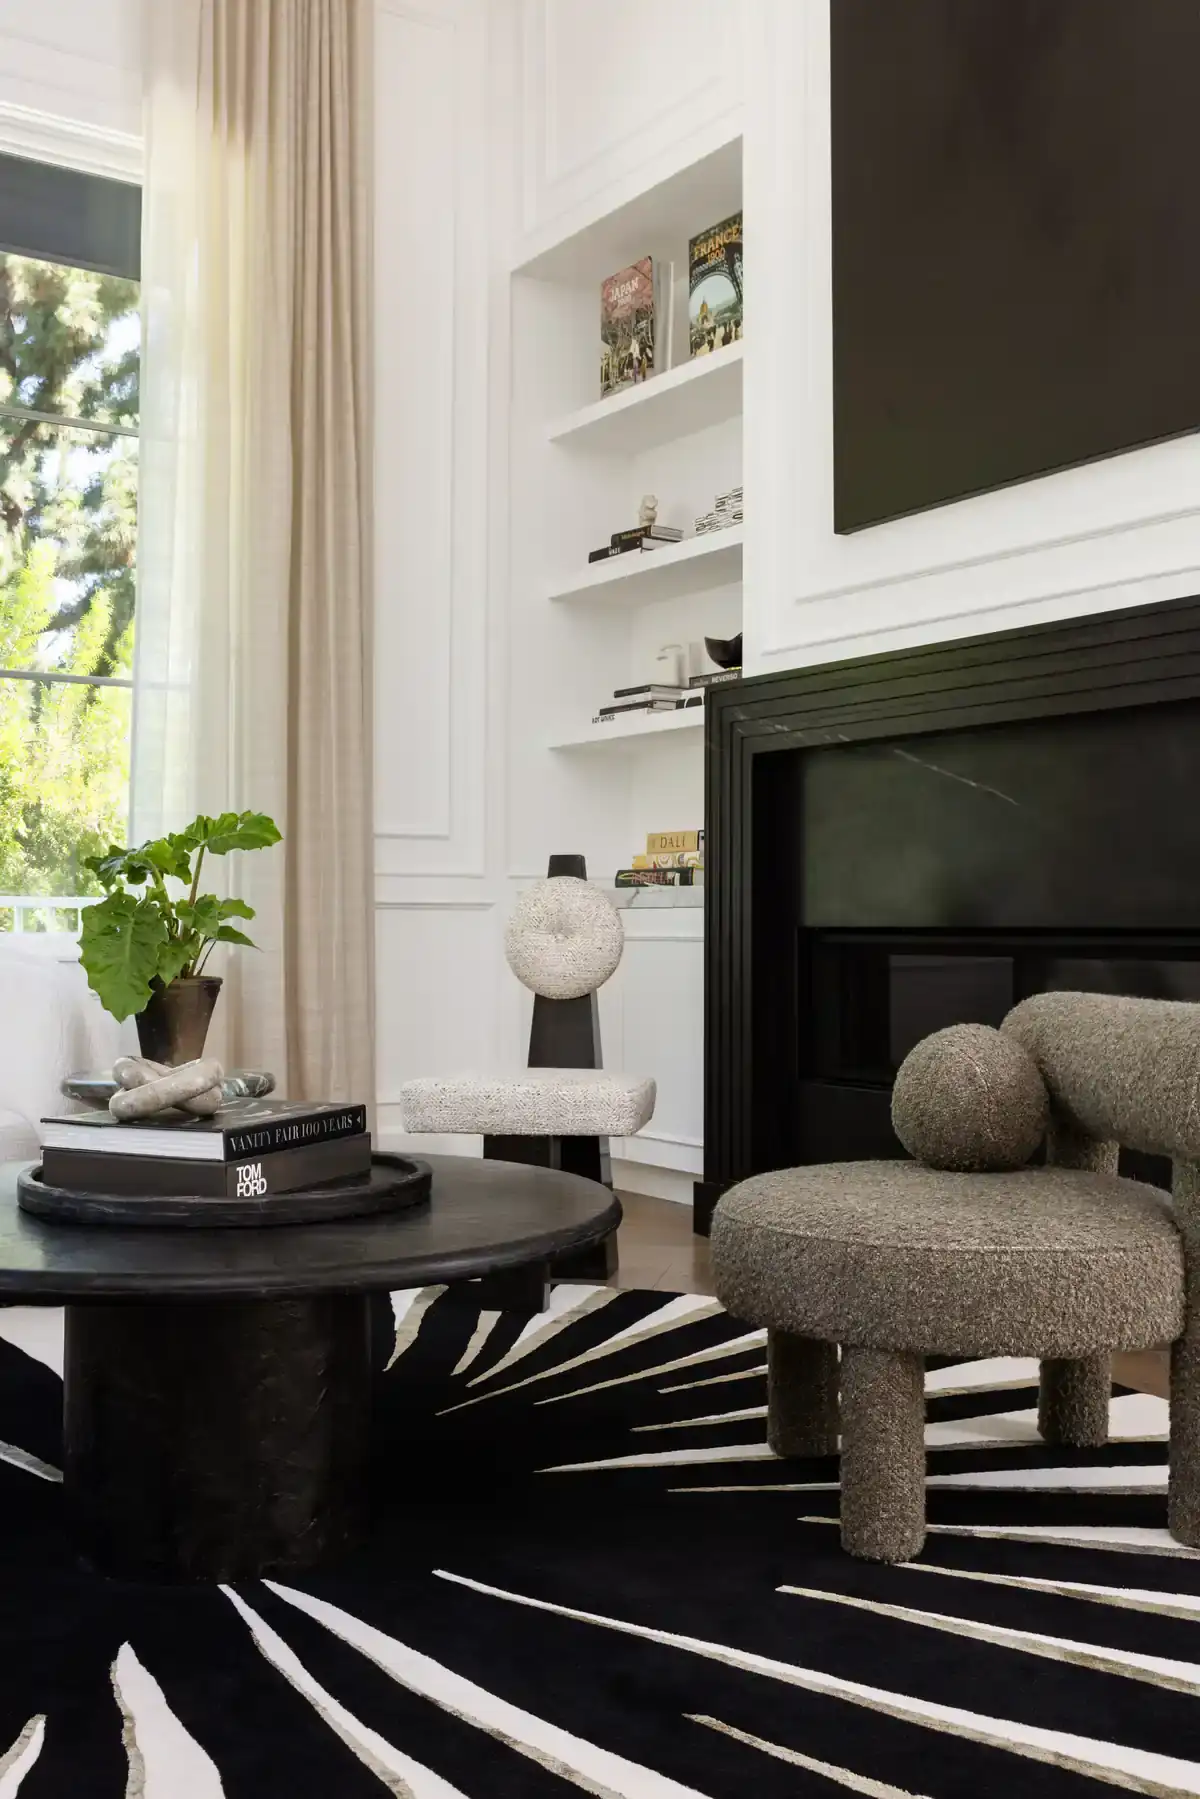
A complete renovation taken to the studs and rebuilt darker and quieter. Italian marble against dark wood in the kitchen, a black stone dining table, velvet and a marble fireplace in a second sitting room, carved paneling in the primary suite set at the structural level, and a dark walk-in closet. The studio held the design and the construction from demolition through install. The full project is at joelleuzyel.com/portfolio/bel-air-estate.
A real estate development background. She grew up on job sites and reads construction documents, hillside ordinances, and contractor coordination as core expertise, not an add-on. The design, the city approvals, and the construction coordination run through one studio, so there is a single point of accountability from the first concept to the final install. French Modern interiors built into the architecture. $250M and more in completed projects, featured in Architectural Digest, Elle Decor, and the Wall Street Journal.