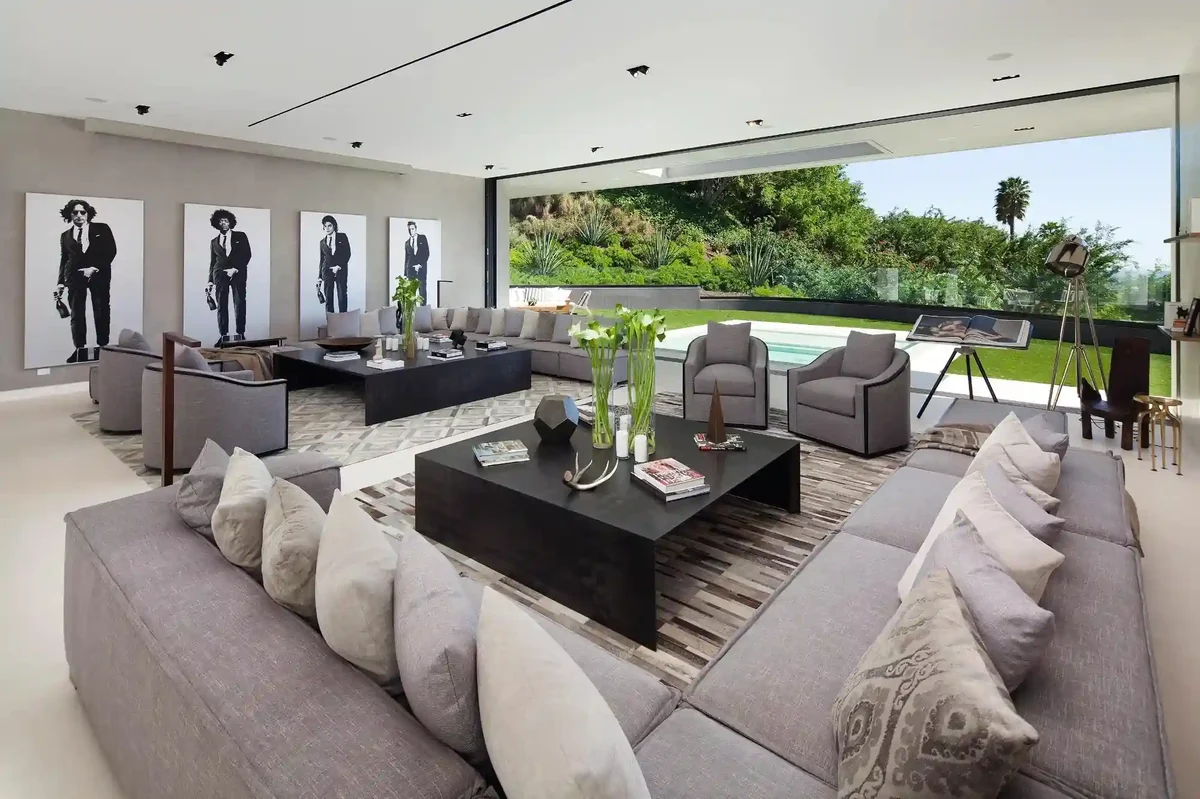
A $28M Beverly Hills residence designed and built under one creative direction by interior designer Joelle Uzyel. Architecture, interiors, and construction resolved inside a single studio.
The scope. Full residential design of a $28M house above the canyon. Architecture, interiors, and construction coordination under my direction. Entry, living room, primary suite, dressing room, primary bath, terrace, and pool.
The challenge. A lot that falls away to the view, with Beverly Hills permit review and the drainage and view rules that come with a canyon site. A collection of art and sculpture that needed a house quiet enough to hold it.
The answer. One straight sightline from a full-height pivot door through the house to the pool, with an infinity edge so the terrace reads as a room. Restrained architecture so the collection carries the rooms. Marble selected at the slab for the primary bath, no tile. One schedule, held in one studio, so the pivot door, the stone, and the pool landed together.
A house above the canyon, opened to the water. The plan starts at the front door and ends at the pool. Nothing between is left to chance.
Beverly Hills, above the canyon. The lot falls away to the view, so the plan was organized around it. A full-height pivot door at the entry. One straight sightline through the house to the pool. An infinity edge that lets the terrace read as another room instead of a yard.
The primary suite is bright and restrained, built around natural light rather than furniture. The dressing room was drawn as a finished room with integrated millwork. The primary bath was selected at the slab: marble throughout, brass fixtures, a soaking tub placed for the light. No tile. The living room holds a collection of art and sculpture, so the architecture stays quiet and lets the work carry the room.
Design, city approvals, and construction coordination sat in one studio. Beverly Hills reviews its own permits, and a canyon lot adds drainage and view rules to the file. Holding the drawings and the build together is what kept the pivot door, the stone, and the pool on one schedule.
This one moved as a single project. Architecture, interiors, and construction ran under one direction, so the pivot door, the stone, and the sightline to the water were decided together, not negotiated between three teams after the fact.
The interior is restrained on purpose. Rooms built to hold a collection. Light and shadow doing the work. In the primary bath, stone was selected at the slab. No tile. Just marble. The dressing room reads as a finished room, not casework bolted to a wall.
What you see below is what was imagined at the start. No handoffs. No gap between the drawing and the build.
Explore the studio’s approach to design-build, bathrooms, and dressing rooms.