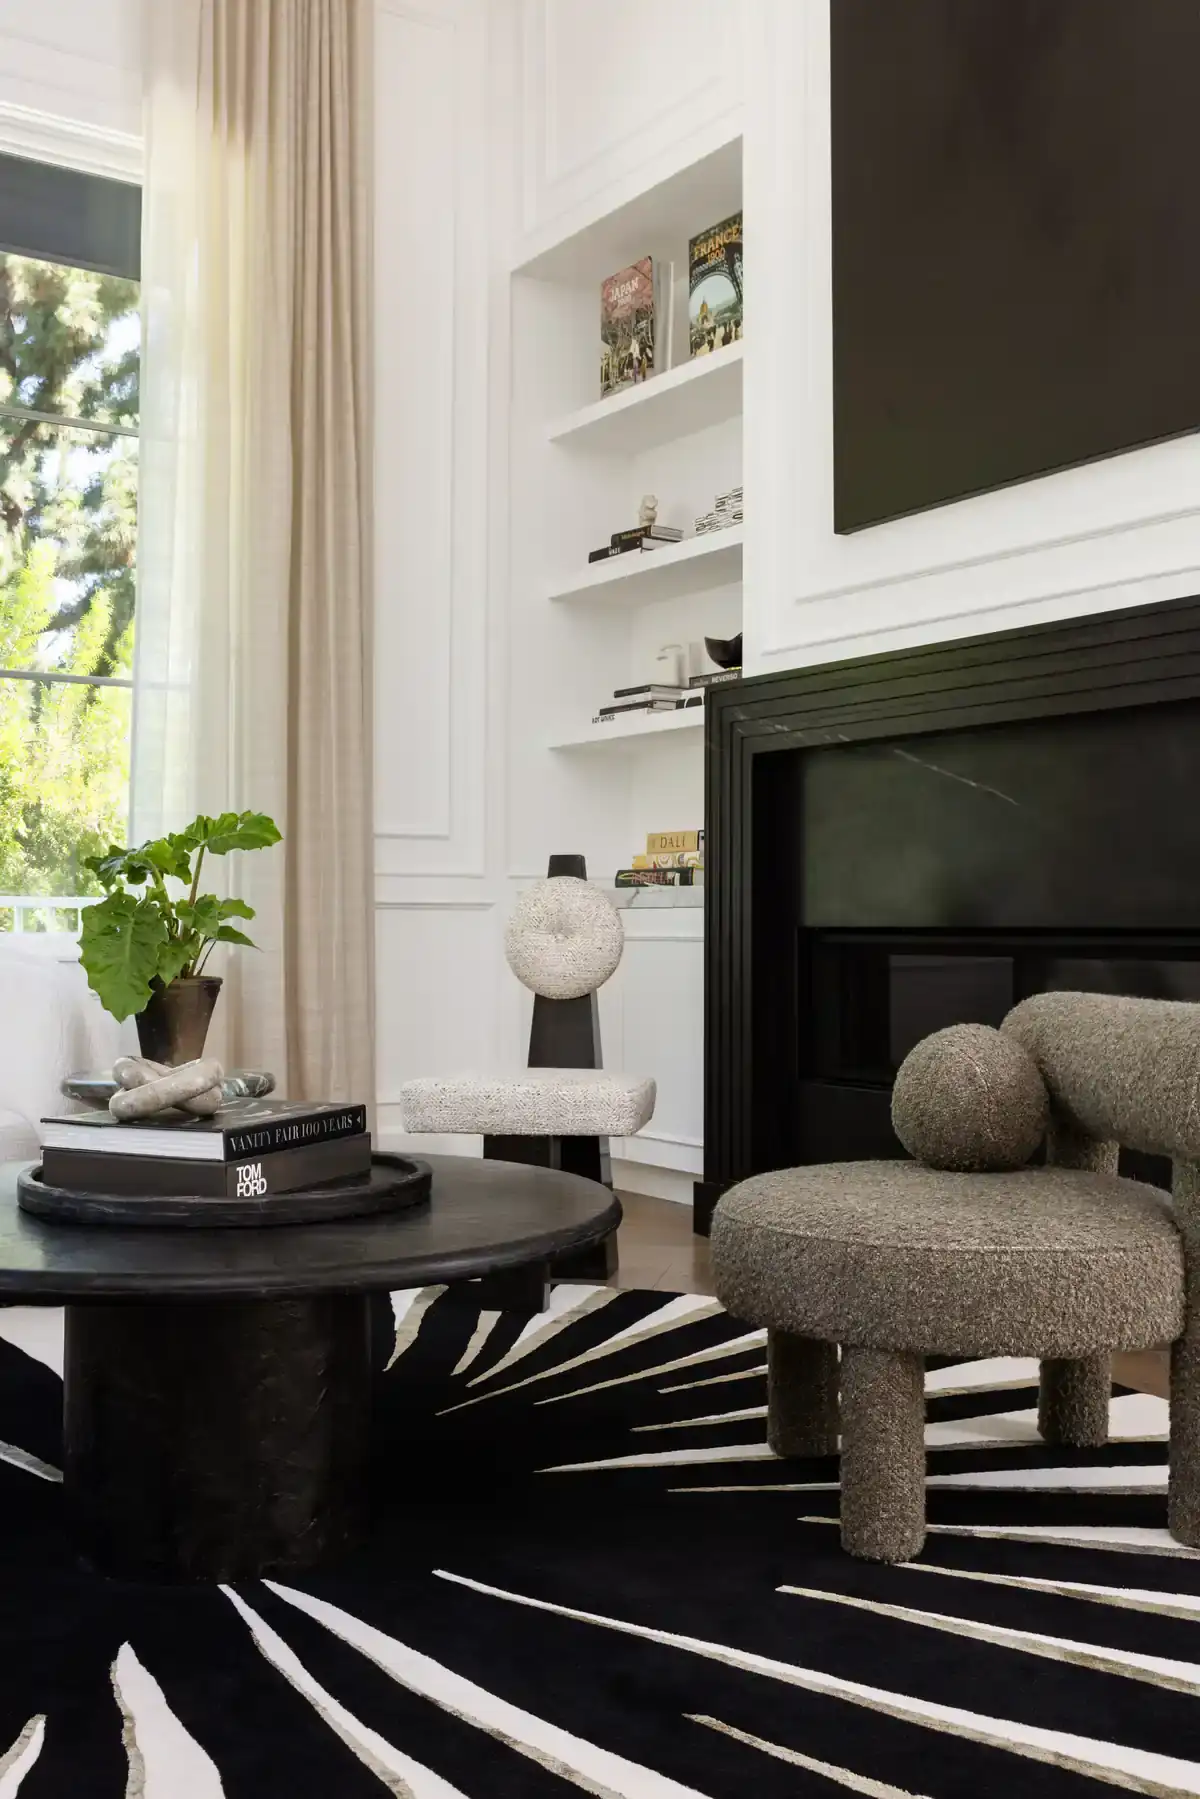
A $35M Bel Air estate renovated top to bottom under one creative direction by interior designer Joelle Uzyel. Architecture, interiors, and construction resolved inside a single studio.
The scope. A complete renovation of a $35M gated estate, taken to the studs. Walls, ceilings, kitchen, dining room, two sitting rooms, primary suite, and dressing room, with design, approvals, and construction coordination in one studio.
The challenge. The brief asked for a quieter, darker house than the one it replaced, under City of Los Angeles permits and the review that comes with an estate lot. Heavy materials had to read as restraint, not weight.
The answer. Walls moved and ceilings changed before a single finish was chosen. The primary suite paneling was carved and set at the structural level, not applied later. Italian marble against dark wood in the kitchen, a black stone table in the dining room, one saturated note of blue velvet in the sitting room. Fewer finishes, heavier materials, one decision instead of three.
A full renovation, taken to the studs. The house was rebuilt darker and quieter than it started.
A complete renovation is where a design-build studio earns its keep. Walls moved. Ceilings changed. The paneling in the primary suite was carved and set at the structural level, before a single piece of furniture arrived. That is the difference between building a mood and decorating one.
The palette runs dark and disciplined. Italian marble against dark wood in the kitchen. A black stone table anchoring the dining room. Velvet and a marble fireplace in the sitting room. Heavy materials, handled with restraint.
A gated Bel Air estate on a large lot, taken to the studs. The brief asked for a quieter, darker house than the one it replaced. Fewer finishes. Heavier materials. More restraint.
The kitchen runs on an Italian marble island against dark wood cabinetry, with one statement backsplash doing the work a wall of tile would do badly. The dining room is anchored by a black marble table under collected art. A second sitting room takes a marble fireplace and a blue velvet sofa, the one saturated note in the house.
The primary bedroom sits against a dark wood panel wall, carved and set at the structural level, with a platform bed and a neutral palette. The dressing room is dark and organized: accessory drawers drawn to the collection, not open shelving.
Walls moved and ceilings changed under City of Los Angeles permits, with the review that comes with an estate lot. One studio held design, approvals, and construction coordination, which is why the paneling, the stone, and the plan arrived as one decision instead of three.
One studio held the whole thing. No handoffs. No gap between what was imagined and what got built.
Explore design-build coordination, kitchen design, and the decisions behind a custom kitchen budget.