Screening Room Design: The Best Seat in the House
How to plan a home theater or private cinema—from acoustics and seating to lighting, finishes, and budget.
By Joelle Uzyel ·
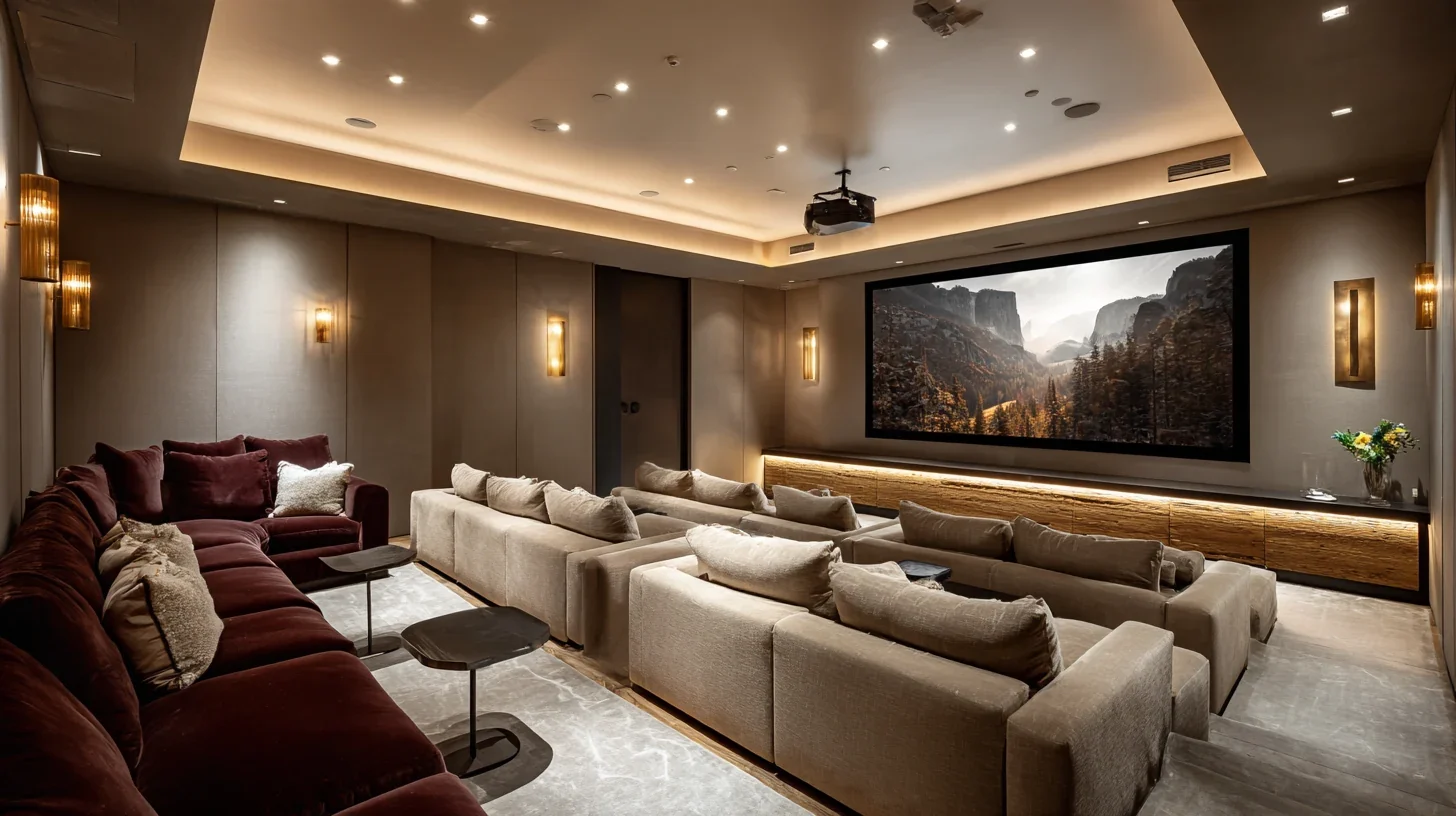
Screening room design, at a glance
A dedicated screening room brings seating, screen, sound, acoustics, and lighting into one coordinated plan. Start with the people who will use it and the room you have, then select the technology.
Choose the experience. A media room supports everyday living; a screening room prioritizes viewing; a private cinema adds more extensive engineering and customization.
Set a scope before a budget. This guide uses illustrative planning targets of $35,000–$85,000 for a media room, $85,000–$225,000 for a dedicated screening room, and $225,000–$500,000 for a private cinema in an existing building. These are not quotations or verified market averages.
Resolve the hidden work first. Coordinate sound isolation, quiet ventilation, wiring, and service access before specifying the finishes. Acoustic panels alone do not soundproof a room.
The lights lower. The room quiets. For once, nobody is looking at their phone.
A great screening room makes staying home feel like an occasion. It might be where the family piles onto a sofa for a film, where friends gather for a championship game, or where you disappear for two uninterrupted hours.
The design starts with those evenings. Who is coming? Where will everyone sit? Will the room be dedicated to films, or should it welcome daylight, conversation, and everyday life?
The answers shape everything: the screen, the seating, the sound, and the atmosphere. Technology matters, but so does the feeling of walking into a room you cannot wait to use.
What makes a well-designed screening room?
A screening room is a dedicated space designed for watching films and other entertainment, with coordinated seating, picture, sound, lighting, and room acoustics. A media room combines those functions with everyday living. A private cinema generally describes a more extensively engineered and customized version of a dedicated home theater.
The terminology overlaps. What matters is agreeing on the room’s purpose and performance before drawing the details.
Start with five priorities: use, comfort, picture, sound, and atmosphere. Consider whether the room is for family films, sport, gaming, entertaining, or a combination. Plan supportive seating, comfortable temperatures, easy movement, and a screen sized for the space. Clear dialogue and balanced sound should work alongside materials and lighting that make the room inviting.
A beautiful room should make all five feel effortless. This is where interior design connects the way you want to live with the details that make it possible.
Media room or home theater: which suits your home?
The best choice depends on how you want the space to fit into daily life.
The media room: everyone ends up here. A media room is a multipurpose living space with an integrated entertainment system. Think generous seating, a television or projection setup, discreet speakers, and lighting that moves easily from afternoon conversation to an evening film.
It can have doors. It can have windows. Its defining feature is flexibility. The design challenge is making the technology feel at home among the furniture and architecture. A screen should have a considered position. Speakers, storage, cables, and controls should be resolved before the millwork is fabricated.
Choose a media room when casual viewing, conversation, and everyday comfort are as important as the film.
The screening room: settle in and switch off. A dedicated screening room allows greater control over light, sound, seating, and distractions. That may mean rows of reclining chairs, a deep sectional, or a combination. The layout follows the experience you want, rather than a requirement to imitate a commercial theater.
Choose a screening room when you want a space primarily for watching and listening, with fewer compromises from other activities.
The private cinema: a more ambitious experience. A private cinema typically involves more extensive acoustic design, sound isolation, audiovisual systems, and custom interior architecture. A lobby, lounge, or bar can extend the experience, but none is required to make the room a cinema.
Choose this approach when performance and customization justify a larger investment in the room itself.
How much does a screening room cost?
Screening room costs depend on the existing space, construction requirements, equipment, seating, and finish level. A fit-out within a suitable room is a different project from excavating beneath a house or constructing a new wing.
The following figures are illustrative planning targets in USD, rather than verified Los Angeles market averages or fixed project quotations.
| Room type | Preliminary target | Scope to explore |
|---|---|---|
| Media room | $35,000–$85,000 | Existing finished room, display or projection, surround sound, seating, simple controls, and light acoustic treatment. |
| Screening room | $85,000–$225,000 | Dedicated viewing space, often 6–10 seats, with coordinated picture, sound, seating, acoustic treatment, lighting, and controls. |
| Private cinema | $225,000–$500,000 | Custom room, often 10–14 seats, with higher-performance systems, engineered acoustics, sound isolation, and upgraded finishes. |
| Cinema suite with lobby and bar | From $500,000; individually estimated | Cinema and adjoining entertaining spaces planned as one project. |
These targets assume an existing building. Extensive isolation, major mechanical work, structural alterations, additions, or excavation require their own estimates and may move a project beyond these ranges. At the lower end, equipment, furnishings, and construction scope must be deliberately restrained.
Before comparing proposals, confirm whether each includes design fees, acoustic consulting, construction, wiring, equipment, seating, finishes, installation, programming, calibration, permits, taxes, and contingency.
A useful budget tells you what it buys. Seat count alone cannot do that.
What actually drives the budget?
The biggest budget decisions often happen before a projector or chair is selected.
The room you begin with. Ceiling height, dimensions, access, and proximity to bedrooms can change the work required. An existing room may already offer suitable proportions and comfortable access. Another may need significant changes to accommodate seating, services, and sound isolation.
Room location deserves particular attention. A cinema beside a bedroom introduces different sound-control priorities from one beside a garage or other less sensitive space.
Acoustic construction and ventilation. Acoustic treatment and sound isolation solve different problems. Treatment manages sound within the room. Isolation reduces sound transmission between spaces. One does not automatically provide the other.
The work may involve walls, ceilings, doors, floors, and service routes. Ventilation must be coordinated with those assemblies so the room remains comfortable without undermining the acoustic design.
Picture, sound, and controls. Screen size, brightness, speaker coverage, processing, and control complexity all influence cost. Ask the audiovisual specialist to explain how each major selection responds to your room. A larger specification should have a purpose you can understand, rather than simply adding another premium name to the proposal.
Seating and finishes. Custom upholstery, motorized seating, extensive millwork, stone, and architectural lighting can substantially change the interiors budget. Start with the pieces you will experience most directly: the seat, the view, the sound, and the surfaces within reach. Then decide where additional detailing will make the room more enjoyable.
Great sound starts behind the walls
Clear dialogue is one of the simplest measures of a successful screening room. You should be able to follow a quiet conversation without constantly reaching for the remote.
That experience depends on the relationship between the room and the sound system. The acoustician and audiovisual integrator should coordinate speaker placement, seating, treatment, and calibration. Surround and overhead speakers need considered positions; they should not be placed wherever space happens to remain.
For an Atmos system, speaker arrangements should follow the selected configuration and room geometry. Dolby’s speaker setup guides illustrate how layouts differ.
Sound isolation requires its own brief. Explain what you want to protect: a sleeping child upstairs, a neighboring apartment, or conversation in the adjacent living room.
The team can then develop an appropriate assembly and performance target. A floating floor or elaborate room-within-a-room construction should follow that assessment, rather than appear automatically on every specification.
Doors, ventilation routes, and other penetrations deserve the same attention as the walls. Sound control is only as coherent as the complete design. For projects involving substantial alterations, a coordinated design-build approach helps bring these decisions into the construction sequence.
Projector or television: which should you choose?
Choose the display by considering screen size, ambient light, viewing distance, image preferences, and budget.
A television can be a practical choice for a media room used throughout the day. Projection is often appealing when you want a larger image and can control the room’s lighting. Neither choice should be made in isolation from the floor plan.
For projection, confirm the projector’s throw requirements, screen dimensions, mounting or enclosure position, ventilation, and maintenance access. An acoustically transparent screen may allow speakers behind the image, but that arrangement must be coordinated with the available depth.
For a television or other direct-view display, consider reflections, mounting height, servicing, and how the surrounding architecture frames it.
A helpful exercise is to mark the proposed screen dimensions on the wall and sit at the intended viewing position. It quickly makes an abstract measurement feel real. Finalize the screen, seating, and equipment specification together. You want the picture to feel immersive without making the front row uncomfortable.
How much space does a home theater need?
There is no single room size that works for every home theater. Space requirements depend on the screen, seating dimensions, number of rows, circulation, ceiling height, and acoustic construction.
A compact room with one excellent row can be more satisfying than a larger room crowded with too many seats.
Build the layout around actual furniture dimensions, including full recline. Allow for walking past seated guests and reaching the doors comfortably. Acoustic wall assemblies and equipment spaces may also reduce the usable area.
If the rear row needs a riser, its height should follow a sightline study. Ceiling clearances and the route into the room must be considered at the same time.
Do not select the seat count simply because a certain number sounds impressive. Start with your typical evening, then decide how to accommodate occasional additional guests. That might mean a secondary lounge area, movable seating, or an adjoining space—not necessarily another permanent row.
In a mountain home, the screening room often sits within a larger amenity plan. The Aspen home design guide explores how those spaces connect to the rest of the house.
The seat everyone will claim
The right cinema seat depends on how you watch. A supportive recliner suits someone who wants an individual place to settle in. A deep sofa creates a more relaxed family setting. A mixture can work beautifully if every position has a comfortable view.
Before ordering, test more than the first impression. Sit upright, recline, check head support, and notice whether your feet are comfortable. Consider how you will hold a drink or get up while others remain seated.
Upholstery should support the room’s atmosphere and practical demands. Mohair and velvet read soft and warm under low light and hold up to years of use; a dense woven wool is the quieter alternative. Samples should be reviewed under the proposed lighting, alongside maintenance requirements.
Built-in cup holders, charging, and controls can be useful, but their placement matters. Bright indicators and awkward switches become much more noticeable once the room darkens. Comfort is the detail guests remember after the credits.
For a room that also works as a family lounge, furniture selection and styling can connect the sofa, occasional seating, tables, and upholstery to the rest of the home.
A dark room with a rich palette
Dark finishes can create a beautiful setting for films without making the interior feel flat. Chocolate, charcoal, aubergine, deep olive, and burgundy offer depth. Smoked oak, textured upholstery, and restrained metal details bring contrast without demanding attention.
The screen wall deserves particular care. Review finishes for glare and reflections under actual viewing conditions. A sample that looks understated in daylight may behave differently beside a bright image.
Acoustic fabric should also be selected for its intended construction. Decorative upholstery and fabric suitable for covering speakers or acoustic treatment are not automatically interchangeable.
Let texture carry some of the design. A soft wall surface, a substantial armrest, or finely detailed timber can give the room character without filling it with decorative features. The goal is an interior that feels composed when the lights are on and visually calm when the film begins.
Lighting that knows when to disappear
A screening room needs different lighting for arrival, viewing, movement, and cleaning.
A welcoming scene helps guests find their seats and enjoy the materials. A viewing scene reduces distracting light. Low-level circulation lighting supports movement, while a separate brighter setting makes cleaning and maintenance practical.
Think about what is visible from the seats. Reflected lamps, exposed LEDs, illuminated switches, and bright equipment displays can interrupt an otherwise thoughtful room. Controls should be understandable. Everyday use should not require a lesson each time someone wants to watch a film.
The lighting designer and integrator should coordinate the scenes with the interior layout. A well-placed light can reveal a beautiful fabric or guide someone to the door; unnecessary brightness can undo the atmosphere. Explore how architectural lighting design brings those layers together.
The most useful test is simple: sit down, dim the room, and look around.
Before the film, after the credits
A lobby or bar can make the cinema part of a larger evening. It provides somewhere to gather before the film and continue the conversation afterward. It also gives refreshments, glassware, and storage a considered home.
The design can be modest: a drinks cabinet outside the doors, a small counter, or a nearby lounge. A larger suite might include a fitted bar and more generous seating.
Consider the relationship between the spaces. Light and noise from the bar should not continually spill into the cinema. Refrigeration, ice-making equipment, and plumbing need careful locations.
If refreshments are served inside the room, keep circulation clear and consider cleaning, spills, and appliance noise. The adjacent space should support how you entertain. It earns its place by making the evening easier and more enjoyable.
For another approach to planning a dedicated amenity space, explore the wine room design guide.
If the cinema shares an entertaining floor, plan the quiet viewing space alongside the more social game room and bar. A golf simulator room needs its own swing clearances and safety planning; it should not borrow circulation from the cinema.
Seven details that can spoil movie night
Small decisions become conspicuous in a quiet, dark room.
1. Too many seats. Crowded layouts compromise circulation and viewing comfort. Test the plan with the actual chairs fully reclined.
2. A screen selected too early. Its size and position should be coordinated with viewing distance, speaker placement, and equipment requirements.
3. Unmanaged reflections. Review light from windows, fixtures, and glossy finishes from the audience’s position.
4. Ventilation treated as an afterthought. Coordinate comfort and background noise before the construction details are fixed.
5. Equipment without service access. Allow ventilation, cable routes, and a practical way to maintain or replace components.
6. Controls that complicate everyday use. Agree on the core functions and have the household test them during handover.
7. A rushed finish. Allow time to commission the systems, check the lighting scenes, and resolve details before the first gathering.
These are coordination issues. Identifying them early gives the whole team a better chance to solve them elegantly.
How long does a screening room project take?
The schedule depends on whether you are furnishing an existing room, undertaking a substantial renovation, or creating new space.
Design development, specialist coordination, approvals, procurement, construction, and commissioning each need time. Custom seating or finishes may have lead times that affect the sequence. Request a project-specific schedule from the team rather than relying on a universal completion promise.
Agree when decisions must be made, which products need early orders, and what can be substituted if availability changes. Confirm actual supplier lead times before planning around them.
At handover, allow time for system setup, calibration, lighting adjustments, and instruction. Ask for equipment information, operating guidance, and a clear contact for service. The room is ready when it works comfortably for the people who will use it.
The design-build process coordinates the room envelope, services, and finishes before installation begins.
Start with the evening you want
The most useful first conversation is about your household. Describe a typical night, the guests you host, what you watch, and how much of the house you want involved. Bring the room dimensions, photographs, and any available plans.
From there, the design can bring seating, acoustics, lighting, materials, and technology into one coordinated proposal.
A screening room should feel personal. The pleasure is in having a place where everything is ready: a comfortable seat, a clear picture, and time to enjoy it.
Explore Joelle’s residential design portfolio, then start a conversation about your screening room. Bring room dimensions, photographs, and a preliminary budget so the first discussion has a useful starting point.
Your screening room questions, answered.
What is the difference between a media room and a screening room?
A media room combines entertainment with everyday living. A screening room is dedicated primarily to viewing and listening, allowing more control over lighting, acoustics, and seating. Doors, windows, and furniture styles alone do not determine the category.
What is a realistic budget for a home theater?
A realistic budget follows a defined scope. The preliminary targets in this guide range from $35,000–$85,000 for a media room to $225,000–$500,000 for a custom private cinema within an existing building. Major construction and more elaborate specifications require separate estimates.
Can a home theater have windows?
Yes, but light control, reflections, and sound transmission need consideration. The appropriate solution depends on the existing windows, room use, and desired performance. Evaluate these conditions with the design team before deciding whether to retain, treat, or alter them.
Do you need a projector for a dedicated screening room?
No. Projection and direct-view displays can both be considered. Screen size, lighting, viewing distance, budget, and image preferences should guide the decision. Coordinate the selected system with the room layout and service requirements.
Do acoustic panels soundproof a room?
Acoustic panels primarily manage sound within a room. Reducing transmission to adjacent spaces requires a broader isolation strategy involving construction, doors, openings, and service routes. Treatment and isolation should be assessed separately.
Do you need a separate equipment room?
Not always. Equipment needs suitable ventilation, cable management, and maintenance access. A separate room can be useful for larger systems, while an appropriately designed cabinet or closet may suit a smaller installation.
Who should be involved in home theater design?
The team may include an interior designer, audiovisual integrator, acoustician, contractor, and mechanical and electrical specialists. The necessary roles depend on the project. Early coordination helps connect the desired appearance with technical performance.
Does a screening room increase resale value?
There is no guaranteed return. Its appeal depends on the property, local buyers, design quality, and flexibility. Plan the room around your enjoyment and discuss resale expectations with a local property professional rather than assuming the construction cost will be recovered.